18 Lasalle 1 Framingham, MA 01701
Listing Courtesy of: MLS PIN / Listed By: Rachel Amato, Century 21 Your Way

  18 Lasalle 1 Framingham, MA 01701

Active (0 Days)
$3,850 (USD)
3
BED
2
BATH
1,900
SQFT

Description

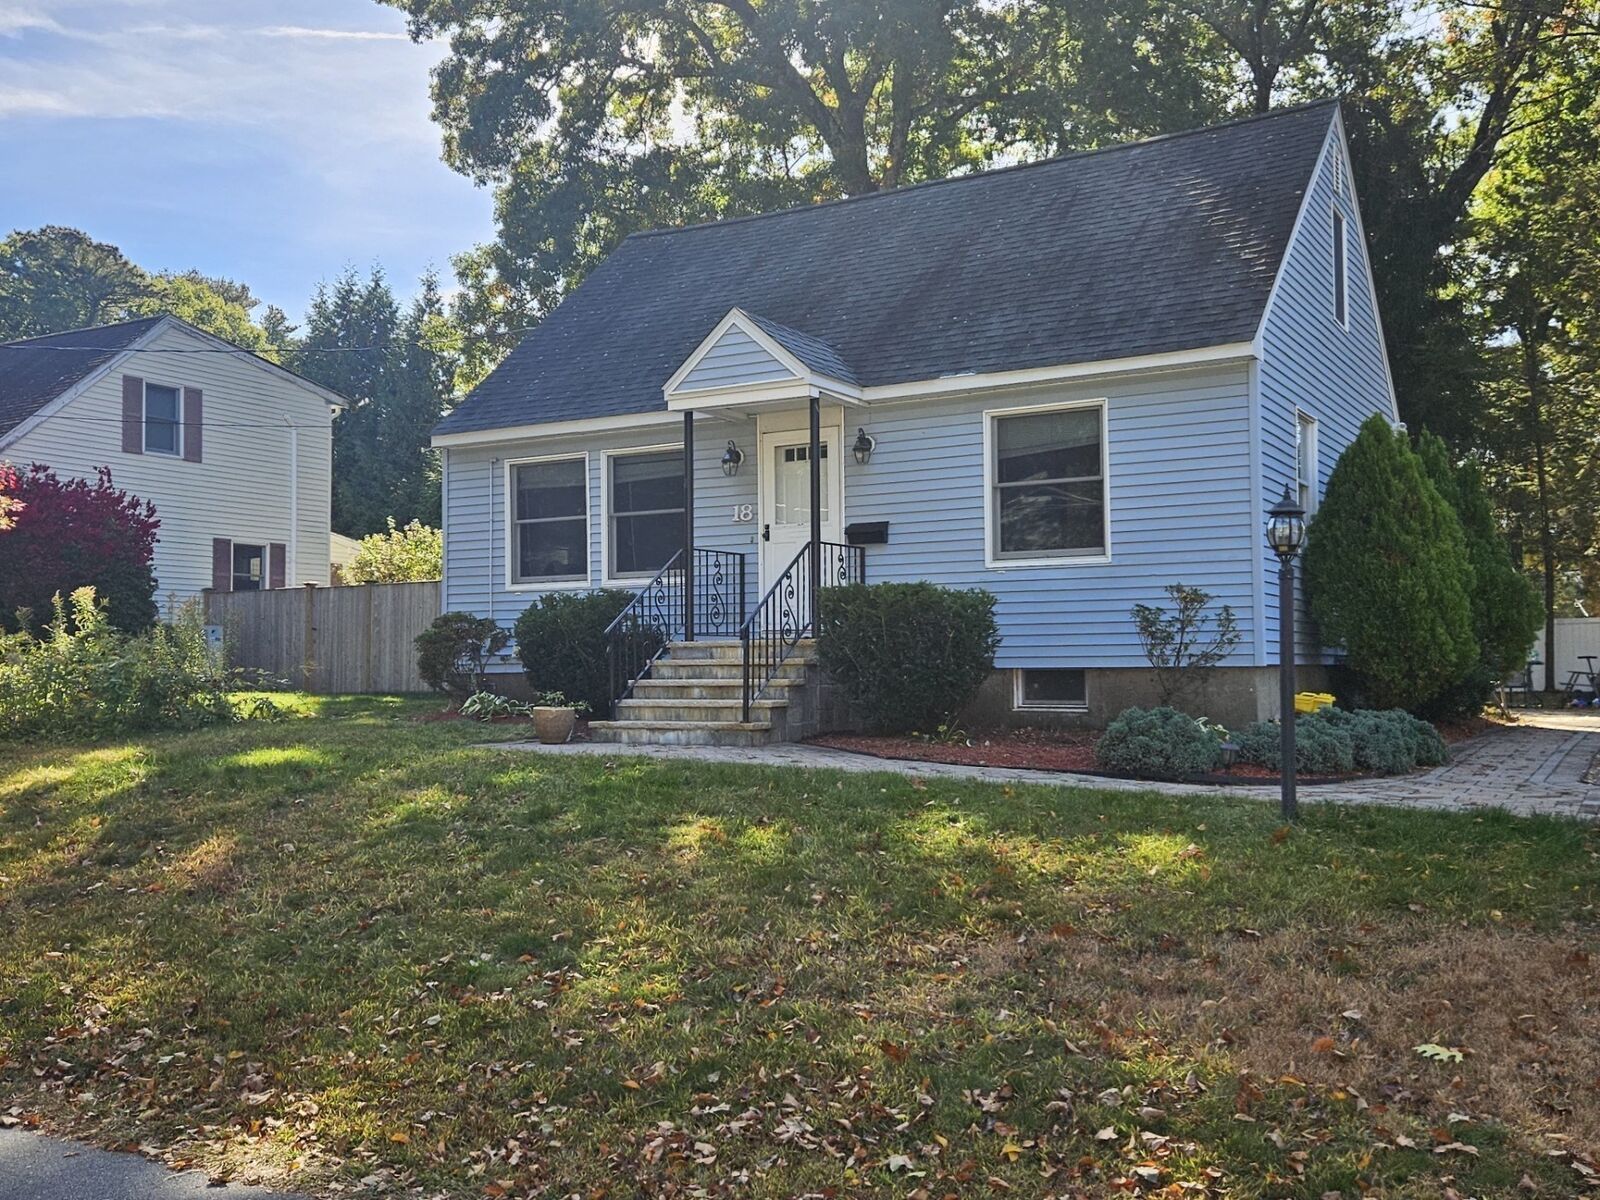
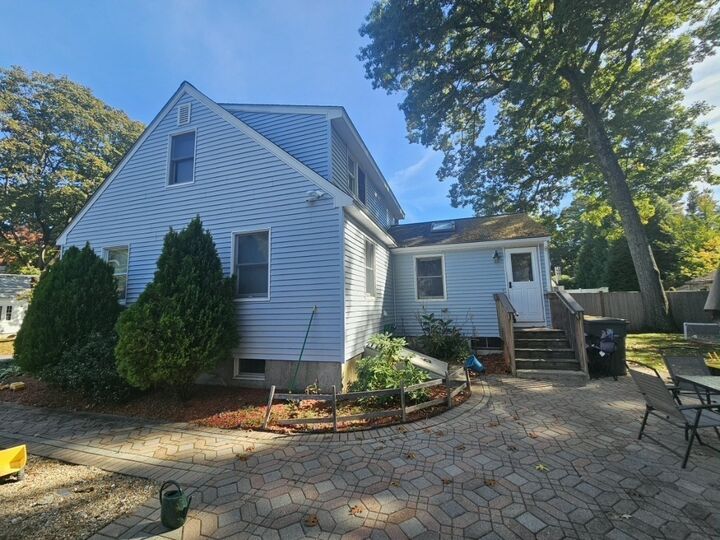
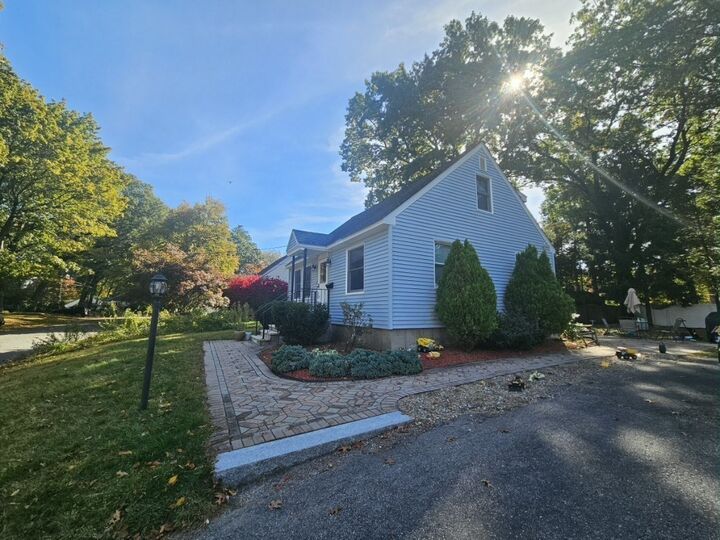
MOVE-IN INCENTIVE! Move in by November 15th and save $25/month! Special rent: $3,825/month (regularly $3,850/month) Welcome to 18 Lasalle Ave, Framingham—a charming and inviting 3-bedroom, 2-bathroom home nestled in a quiet, desirable neighborhood near Lake Cochituate in Saxonville. Offering a flexible layout, abundant natural light, generous storage, and a private backyard, this home provides plenty of room to live, work, and relax. The first floor features a comfortable living room and a well-appointed kitchen with maple cabinetry, stainless steel appliances, dishwasher, and breakfast bar. The kitchen flows seamlessly into the dining area, where vaulted ceilings and skylights create a bright and open atmosphere. Also on the first floor are a bedroom, full bathroom, and a generously sized laundry room. Upstairs, the primary suite offers multiple closets and a private en-suite bathroom. A 2nd bedroom with a convenient alcove provides the perfect space for a home office, reading nook, or study area. The brightly lit finished basement adds even more flexibility with three multi-purpose rooms, a utility room, and abundant storage, perfect for home office or play area or gym all with convenient bulkhead access. Outside, enjoy your own private patio and backyard, ideal for relaxing, entertaining, or enjoying the warmer months. Located in an A+ Framingham location with easy access to the Mass Pike, Route 9, Saxonville Beach, shopping, dining, commuter routes, and everything Framingham has to offer. Pets considered. Don't miss the move-in special—move in by November 15th and pay just $3,825/month, saving $25 every month! Available to see for Saturday Oct. 3 10-11 and Sunday.

MLS #:
73585657
Lot Size
7,841 SQFT
Type
Rental
Year Built
1952
County
Middlesex County

Listed By

Rachel Amato, Century 21 Your Way
Source
MLS PIN
Last checked Oct 2 2026 at 2:08 AM GMT+0000
Bathroom Details
Interior Features
  • Range
  • Refrigerator
  • Dryer
  • Washer
  • Dishwasher
  • Microwave
  • Disposal
  • Laundry: First Floor
  • Laundry: In Unit
  • Home Office
  • Exercise Room
Property Features
  • Fireplace: 0
Heating and Cooling
  • Oil
Parking
  • Total: 4
Living Area
  • 1,900 sqft
Location
   
Calculate drive times to this property
 
Powered by INRIX® Drive Time

Powered by Walk Score®
Disclaimer: The property listing data and information, or the Images, set forth herein wereprovided to MLS Property Information Network, Inc. from third party sources, including sellers, lessors, landlords and public records, and were compiled by MLS Property Information Network, Inc. The property listing data and information, and the Images, are for the personal, non commercial use of consumers having a good faith interest in purchasing, leasing or renting listed properties of the type displayed to them and may not be used for any purpose other than to identify prospective properties which such consumers may have a good faith interest in purchasing, leasing or renting. MLS Property Information Network, Inc. and its subscribers disclaim any and all representations and warranties as to the accuracy of the property listing data and information, or as to the accuracy of any of the Images, set forth herein. © 2026 MLS Property Information Network, Inc.. 10/1/26 19:08
